Two phrases come up constantly on commercial concrete drawings, and they are not interchangeable: slab-on-grade and structural concrete. The distinction is not about how thick the concrete is or how much it costs. It is about what carries the load. Once that is clear, a lot of downstream decisions — reinforcing, subgrade preparation, formwork, inspection sequencing, and how long the concrete scope occupies the schedule — start to make sense.
What slab-on-grade actually means
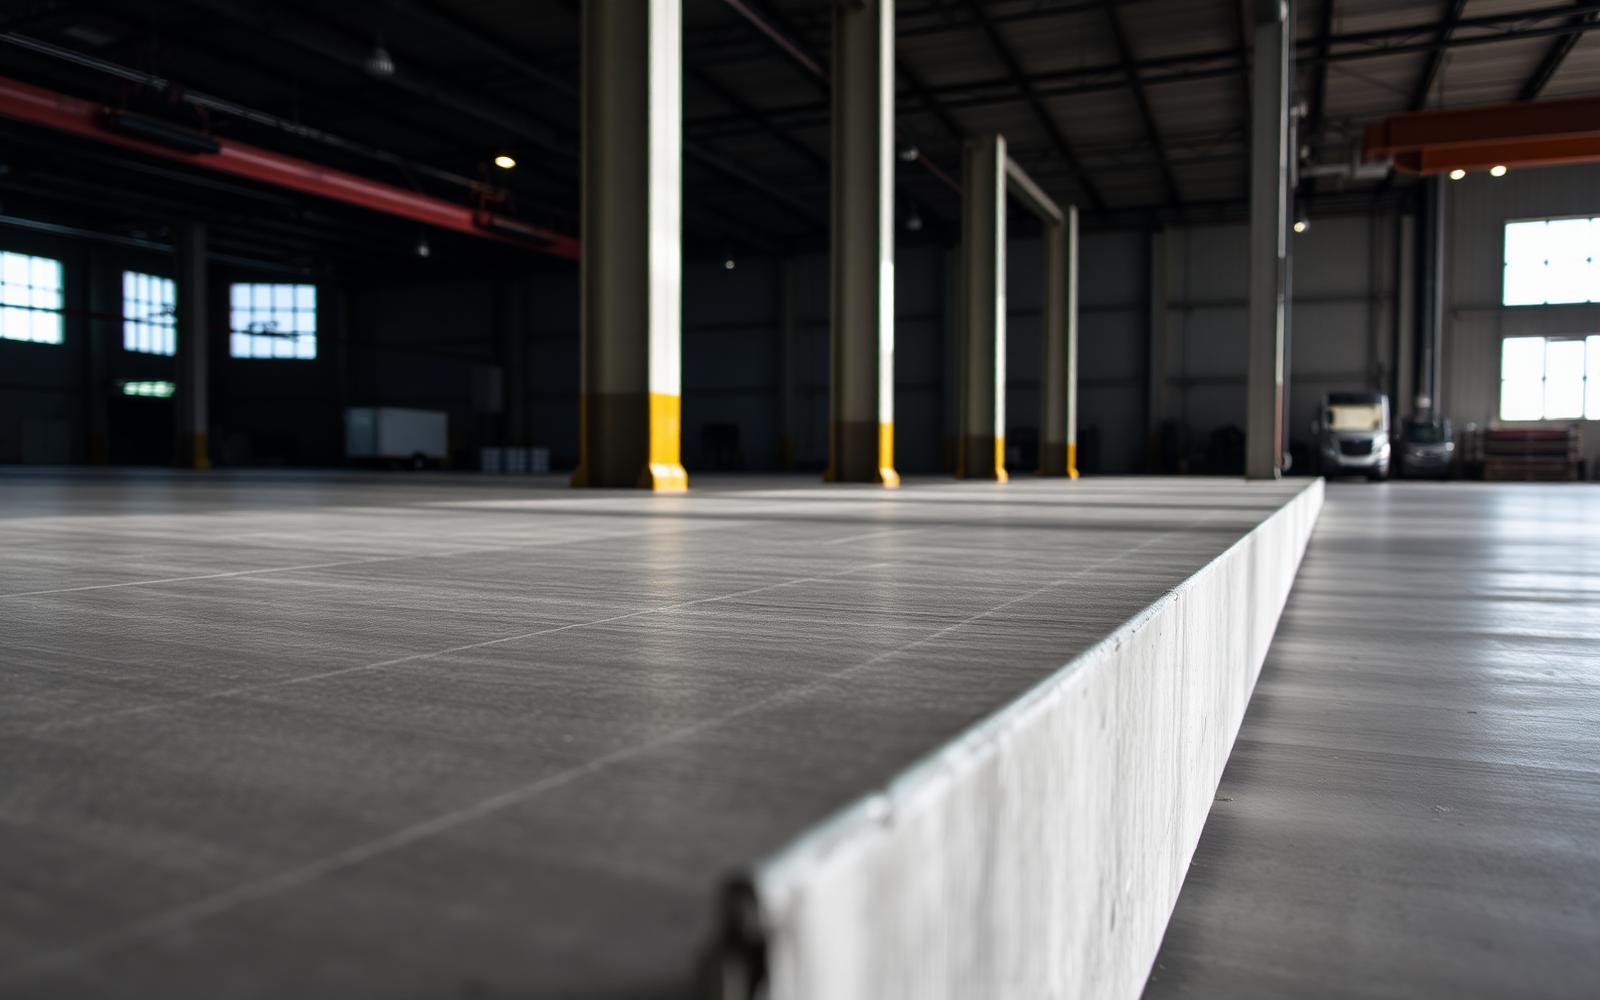
A slab-on-grade is supported by the ground beneath it. The soil, along with a prepared and compacted base course, carries the load, and the slab distributes it. The concrete is designed largely to resist bending, shrinkage cracking, and the point loads it will see in service — racking legs, forklift wheels, vehicle traffic, equipment.
That makes what happens under the slab as important as the slab itself. Subgrade compaction, base thickness and gradation, a vapor retarder where the occupancy calls for one, and the condition of trenches backfilled by other trades all determine whether the finished slab performs. A slab placed on soft or inconsistent support will telegraph that inconsistency as cracking and settlement no matter how good the mix or the finish was.
Typical slab-on-grade uses in commercial and industrial work include warehouse and distribution floors, retail and shopping-center floors, light-manufacturing floors, sidewalks, dock aprons, truck-court and equipment pads, and most exterior flatwork. Much of our industrial concrete work falls in this category, and on those slabs joint layout, load transfer at joints, and flatness expectations deserve as much attention as the concrete strength.
What structural concrete means
Structural concrete carries load through the concrete member itself, into columns, walls, or foundations, rather than resting on soil. Elevated decks, suspended slabs, beams, columns, grade beams that span between piers, shear walls, and pile caps all fall under this heading. Reinforcing is engineered for calculated tension and shear forces, and the member cannot be loaded until the concrete has reached a specified strength.
Practically, structural work brings formwork and shoring into the picture. Forms have to be designed and braced for the pressure of wet concrete, shoring has to stay in place until strength results allow removal, and the sequence of pours follows the structural engineer's intent rather than site convenience. Rebar placement is inspected closely because a bar in the wrong position changes the member's capacity. On a slab-on-grade, misplaced reinforcing is a serviceability problem; on a suspended deck, it is a structural one.
You will see structural concrete on multi-level buildings, parking structures, mezzanines, elevated loading docks, and buildings where a deep foundation system is required. Many projects are a hybrid — a structural foundation system supporting the frame with a slab-on-grade cast at ground level inside it. Our commercial concrete scopes often include both, which is why we look at the structural sheets and the site plan together during a bid rather than pricing flatwork in isolation. The full range of scopes we take on is on our services page.
How the choice gets made
The engineer of record decides, not the concrete subcontractor, and the inputs are fairly consistent: what the geotechnical report says the soil can support, how heavy and how concentrated the loads are, how much settlement the structure can tolerate, whether the program needs stacked floors, and what the local building department requires. Where competent soil is near the surface and loads are spread out, a slab-on-grade over shallow footings is usually the efficient answer. Where bearing capacity is poor or loads are concentrated, the load has to be carried by structural members to deeper support.
Florida-specific considerations
Florida sites bring their own variables. Sandy soils often drain and compact well, which is helpful, but sand can also be loose or poorly graded and needs proper compaction and moisture control to behave predictably. Organic or muck pockets, common near wetlands and old lake edges, have to be removed and replaced rather than built over. Karst geology in parts of the state raises sinkhole and void concerns that a geotechnical investigation is meant to surface before design is finalized.
Water is the other constant. A high water table reduces the working depth available for excavation and can complicate footings and utility trenches. Under interior slabs, a vapor retarder and adequate base thickness matter because moisture migrating up through a slab is a well-known cause of flooring adhesive and coating failures. Heat and humidity affect the concrete itself: high ambient temperatures shorten working time and finishing windows, and proper curing is not optional. Summer afternoon storms make early pour starts and honest go/no-go calls part of the job. On structural work, wind loads and the hurricane provisions of the Florida Building Code drive connection and reinforcing details, so embeds, hold-downs, and anchor bolts have to be set exactly as detailed.
What it means for scheduling and coordination
A slab-on-grade sits fairly late in the site sequence: rough grading, footings, under-slab plumbing and electrical, sleeves and embeds, subgrade and base, vapor retarder, reinforcing, inspection, then placement. The critical dependency is other trades finishing their under-slab work and the pre-pour inspection clearing. Once placed, the slab becomes a working surface quickly, so the concrete scope tends to open up the rest of the build.
Structural concrete stretches out. Forming, shoring, reinforcing, inspection, placement, then waiting on strength before stripping and loading — each level repeats that cycle, and it sits directly on the critical path. Cylinder break results, not the calendar, determine when shoring comes out. Elevated decks also stack trades vertically, so crane time, pumping access, and deck-penetration coordination need to be settled before the pour is scheduled.
For a general contractor, the useful takeaway is to read the concrete scope in terms of what carries the load. That tells you where the inspection holds are, which pours you cannot compress, and where a delay ripples through everything that follows.
Have a slab or structural scope out for bid?
Send us plans, specs, or a scope outline and our estimating team will review the opportunity.
Request a Bid